
About us.
About.
Mafalda Monteiro, the architect.
MM Studio is an architecture studio in Lisbon, founded in 2021 by architect Mafalda Monteiro. We work on projects of different scales, with a focus on the renovation of buildings, apartments, restaurants and family houses, as well as new builds.
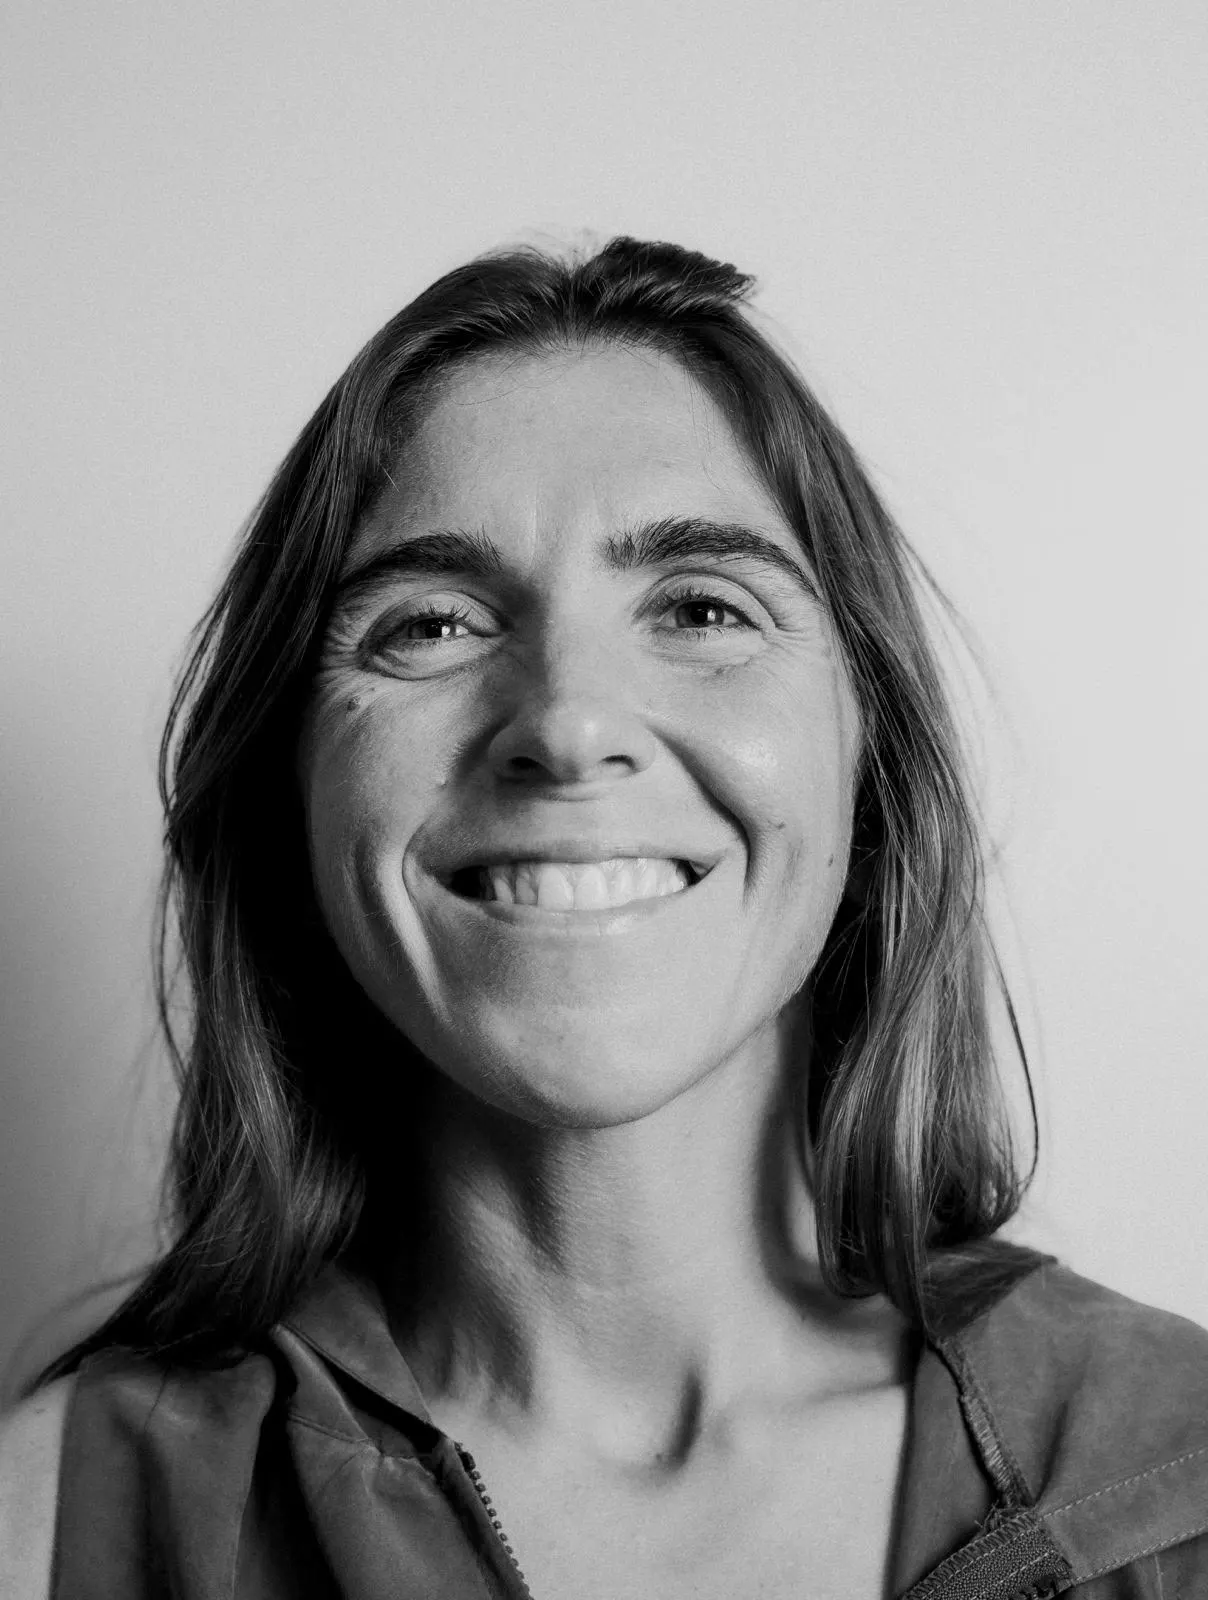
Mafalda Monteiro.
Founder and lead architect.
Born in Lisbon in 1991, she graduated in architecture from the Faculty of Architecture of the University of Lisbon.
In 2014 she spent a year in Norway and Denmark, working with two internationally renowned studios, GRASP Arkitekter and White Arkitekter. In 2015 she returned to Portugal, this time to Porto, where she completed her master’s degree in architecture at the University of Porto in 2017.
Between 2018 and 2020 she worked with the Frederico Valsassina studio, and in 2021 she founded MM Studio, where she develops projects of different scales across many fields.
Background.
- 1991Born in Lisbon
- 2014Norway and Denmark: GRASP Arkitekter and White Arkitekter
- 2017Master’s degree in architecture, University of Porto
- 2018–2020Frederico Valsassina studio
- 2021Creates MM Studio in Lisbon
The studio.
MM Studio is an architecture studio based in Lisbon, complemented by construction and real estate investment consulting. Our aim is to support a continuously evolving market, where geographic boundaries fade and new spatial and technological solutions are sought.
01
True to the place and the client.
Meeting our clients’ expectations while staying true to the place and its needs is at the heart of what we do. From the concept stage we balance those expectations against realistic solutions and the approvals they require.
02
One point of contact.
The whole process is coordinated by MM Studio, in close contact with the client, the engineering team, suppliers and contractors, to guarantee quality, cost control and agreed deadlines.
03
From concept to construction.
We follow each project through every stage: concept design, planning approval, detailed design and technical assistance on site, including construction budgets and scheduling.
How we work.
01
Survey and brief.
A survey of the space and a brief with your needs and goals.
02
Concept.
Moodboard, concept design and 3D images so you can decide with confidence.
03
Design and permits.
Planning approval and detailed design coordinated with the engineers.
04
Construction.
Bills of quantities, contractor tender and support on site through to handover.
Awards and recognition.
Our competition entries have received three honourable mentions.